Internal · Assessor
Photo capture
The shot list by property type. The slot a photo lands in goes to the analysis as a hint, and PDF-imported photos sit under Other photos.
Semi-detached house · empty (loft required)
The shot list
0/4 required·0/13 slots
Wall type, drill marks from cavity fill, windows and floor vents.
Rear wall type, windows, glazing and overall condition.
Brick bond visible; add a close-up of a filled drill hole if there is one.
Frame edge showing the number of panes and the gap between them.
Roof condition, solar panels, missing tiles or damage.
Rear roof, extensions, flat roofs or different materials.
Insulation with a ruler or tape in frame for the depth.
Boiler and pipework, to tell regular from combi and condensing.
Stove, gas or electric fire, or fixed heater. Skip if none.
Data plate with make, model and serial number readable.
Radiator and whether it has a thermostatic valve.
Thermostat or programmer, to identify the controls.
Hot water cylinder with any jacket and thermostat.
Other photos
Photos without a slot, including those imported from the PDF. They are analysed without a slot hint.
None yet.
Mid-terrace house · partly filled, one uploading, PDF photos in Other
The shot list
1/3 required·3/13 slots
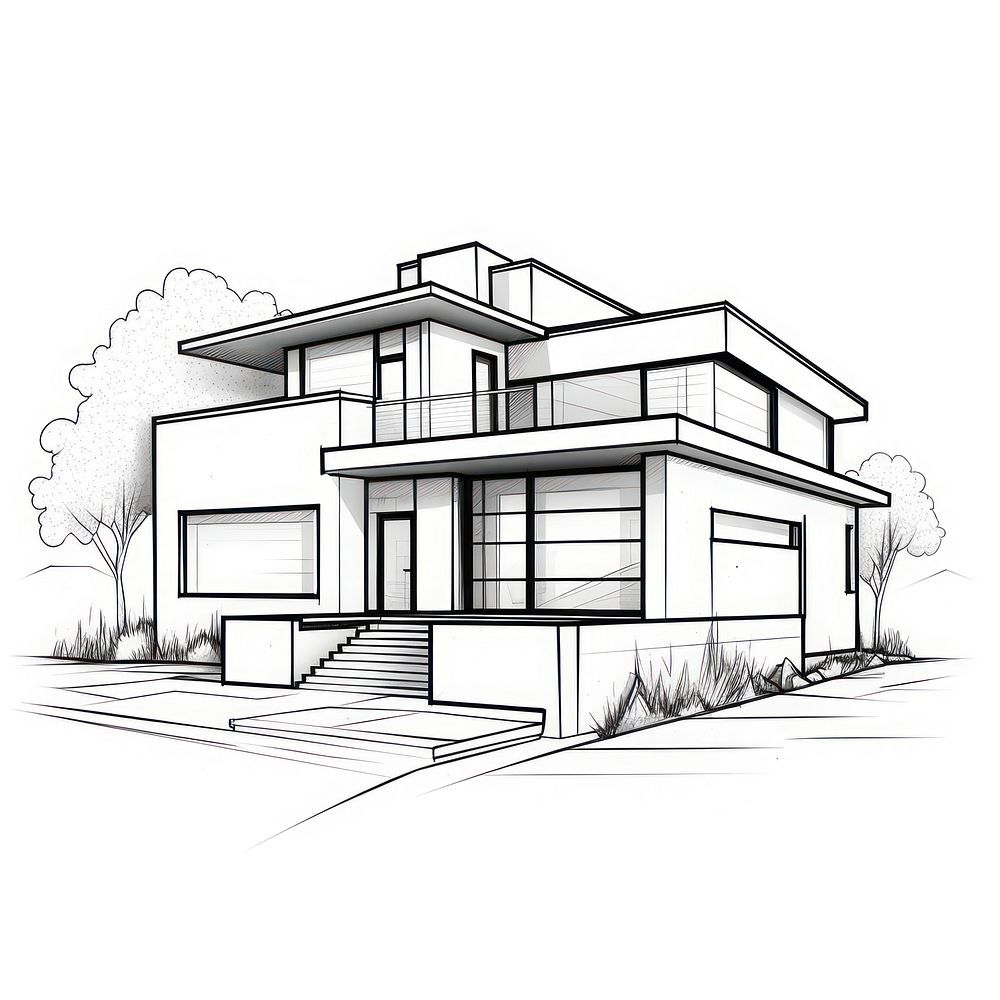 Front exterior1 photo
Wall type, drill marks from cavity fill, windows and floor vents.
Rear wall type, windows, glazing and overall condition.
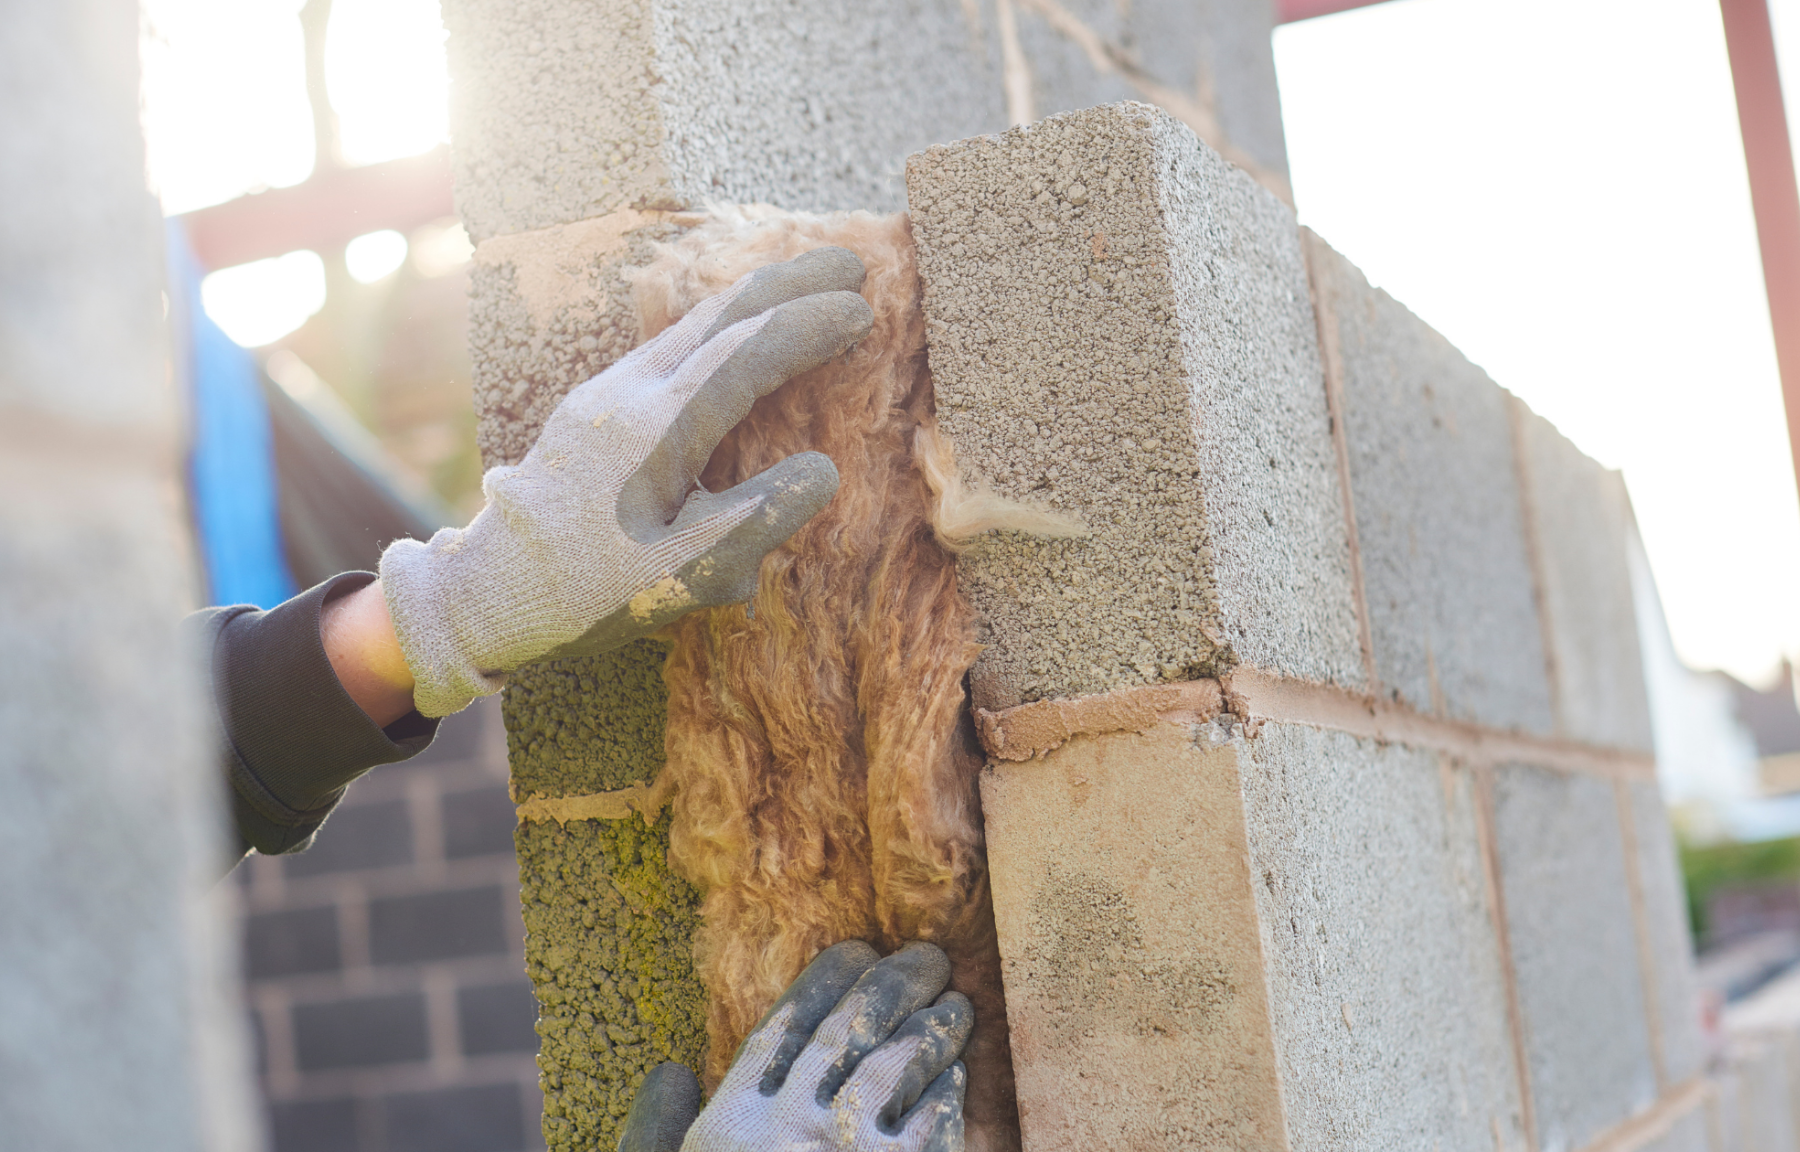 Wall and drill holes3 photos
Brick bond visible; add a close-up of a filled drill hole if there is one.
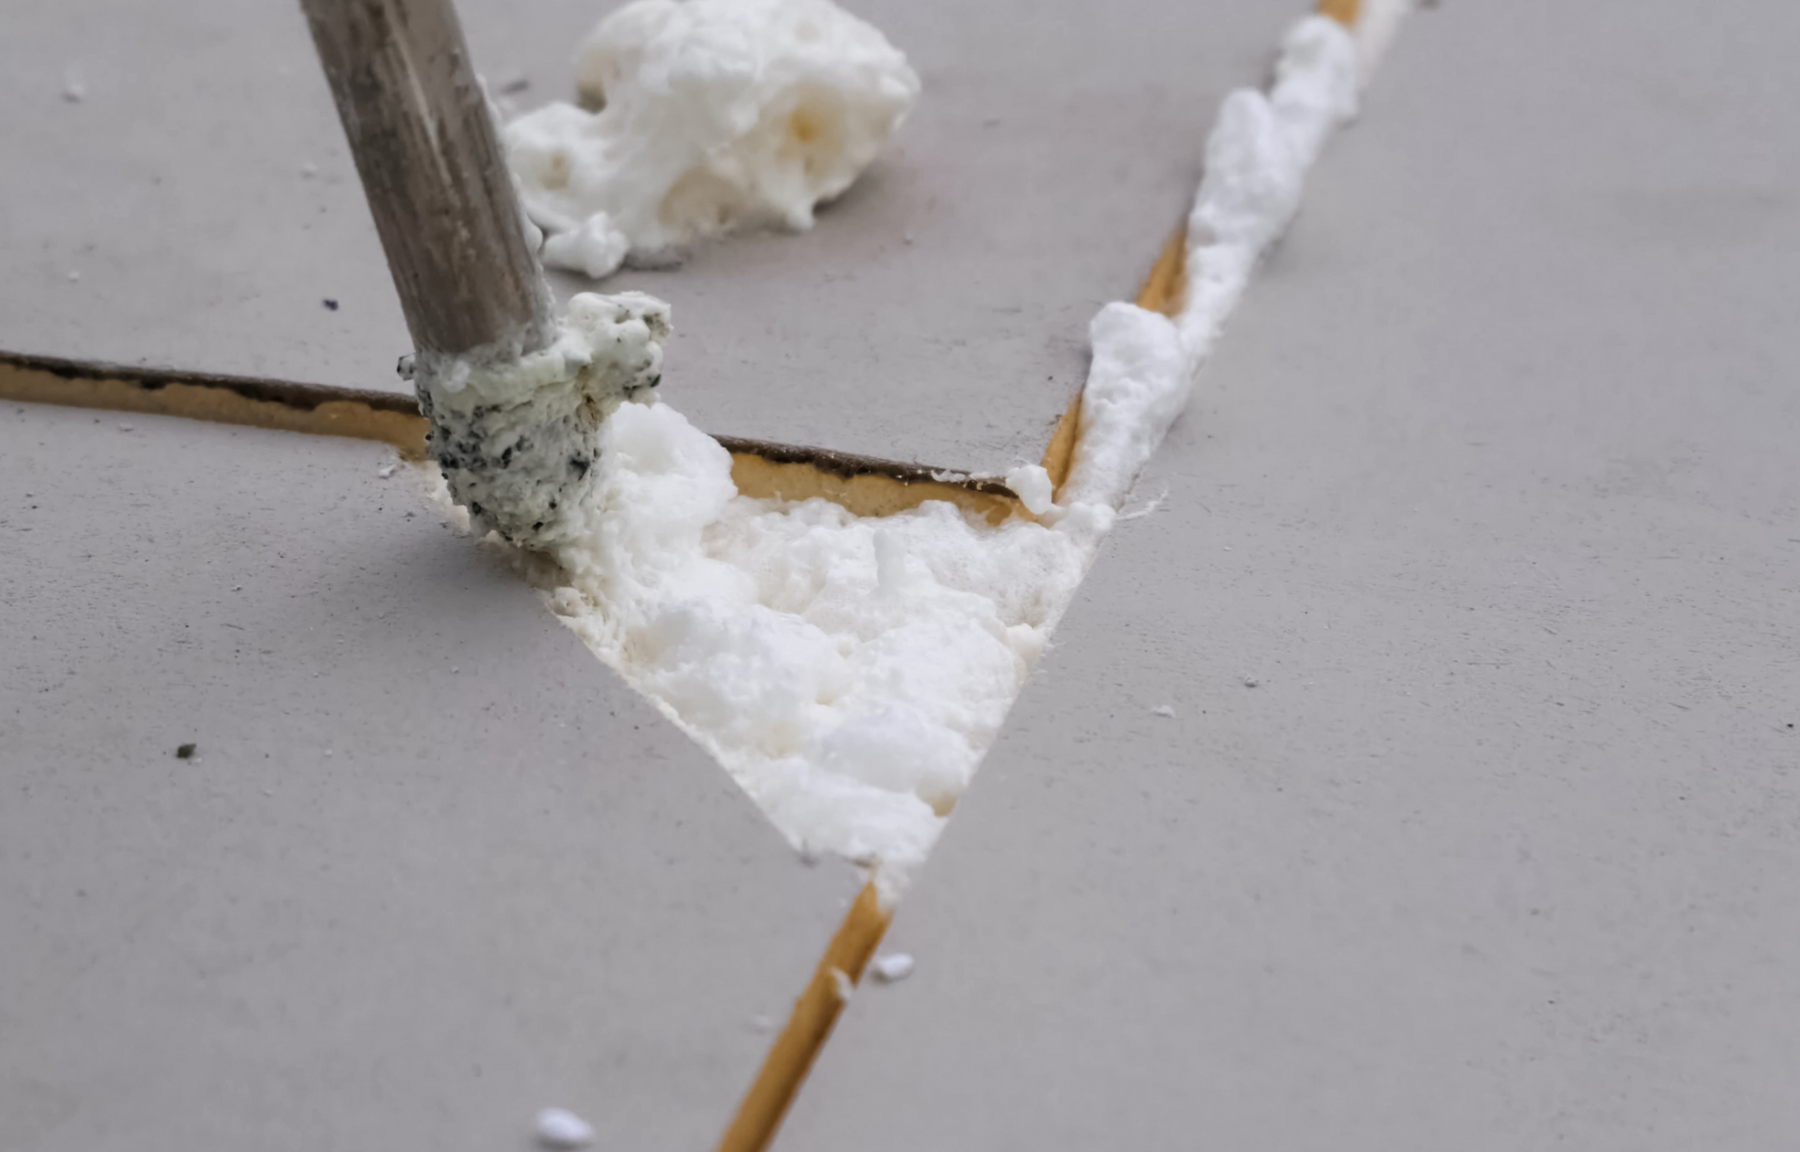
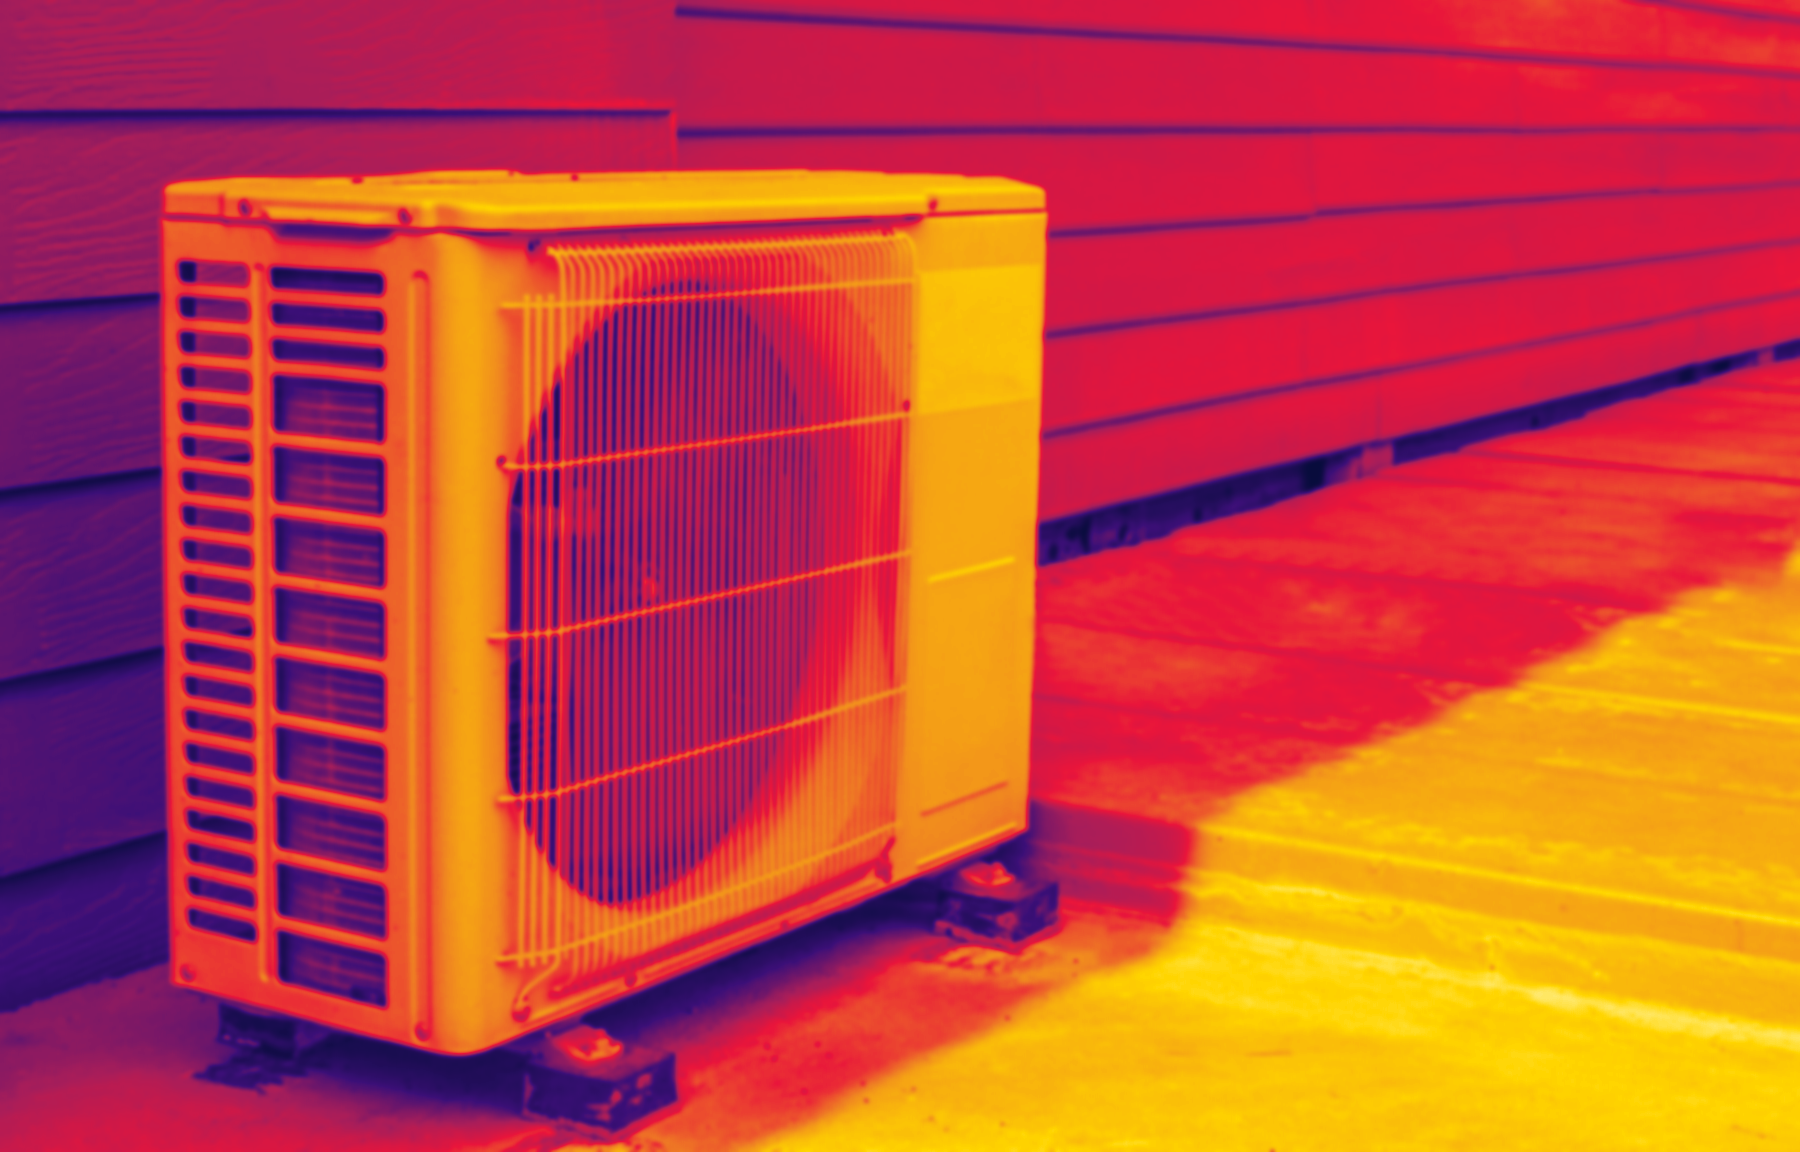
Frame edge showing the number of panes and the gap between them.
Roof condition, solar panels, missing tiles or damage.
Rear roof, extensions, flat roofs or different materials.
Insulation with a ruler or tape in frame for the depth.
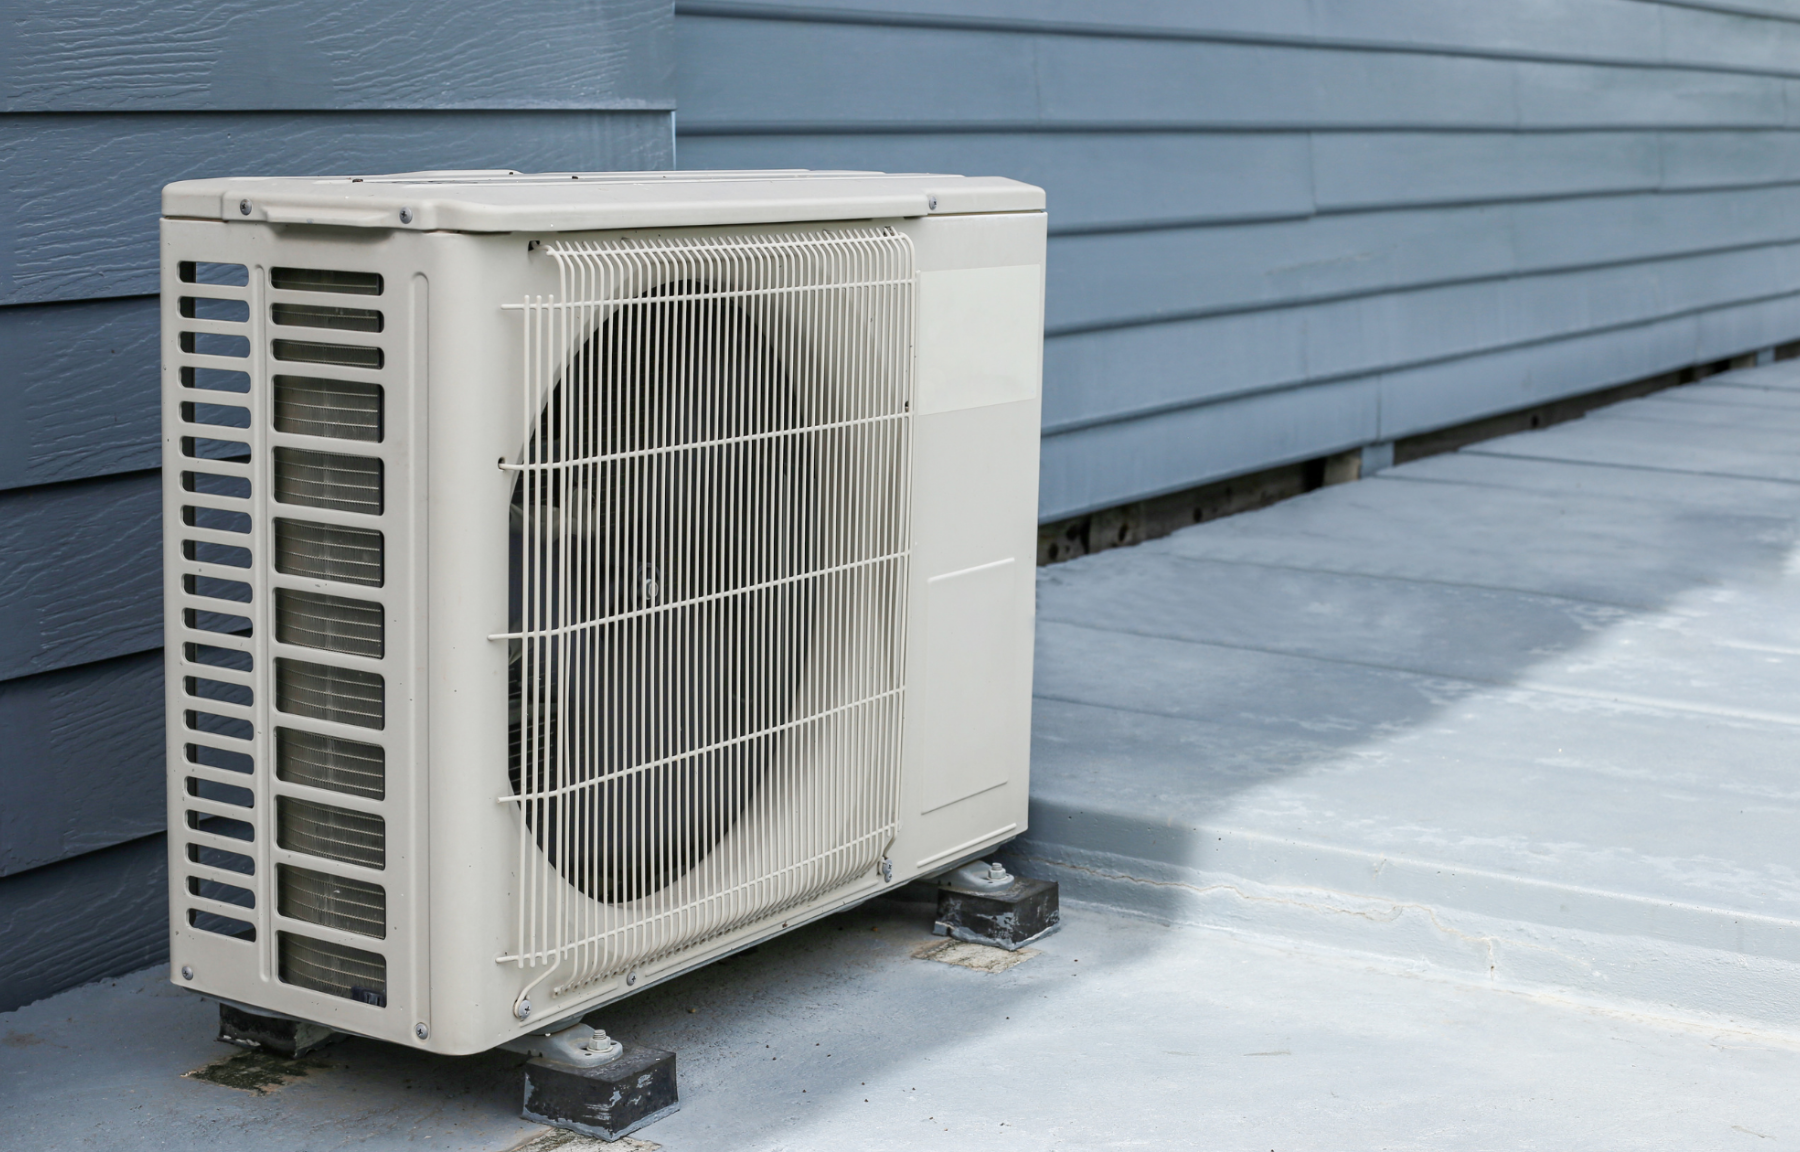 Heating system1 photo
Boiler and pipework, to tell regular from combi and condensing.
Stove, gas or electric fire, or fixed heater. Skip if none.
Data plate with make, model and serial number readable.
Radiator and whether it has a thermostatic valve.
Thermostat or programmer, to identify the controls.
Hot water cylinder with any jacket and thermostat.
Other photos
Photos without a slot, including those imported from the PDF. They are analysed without a slot hint.
Flat · no roof or loft shots
The shot list
0/3 required·0/10 slots
Wall type, drill marks from cavity fill, windows and floor vents.
Rear wall type, windows, glazing and overall condition.
Brick bond visible; add a close-up of a filled drill hole if there is one.
Frame edge showing the number of panes and the gap between them.
Boiler and pipework, to tell regular from combi and condensing.
Stove, gas or electric fire, or fixed heater. Skip if none.
Data plate with make, model and serial number readable.
Radiator and whether it has a thermostatic valve.
Thermostat or programmer, to identify the controls.
Hot water cylinder with any jacket and thermostat.
Other photos
Photos without a slot, including those imported from the PDF. They are analysed without a slot hint.
None yet.